09 // GLOBAL REFERENCE INSTALLATION PROGRAM
Six reference installations across four continents validate Hex-Cell construction in distinct climate zones: seismic (Kamakura, 0.4 g design acceleration), typhoon (Ise-Shima, 250 km/h sustained wind), extreme heat (Dubai, 55°C design temperature), and marine submersion (Maldives, 3 m wave loading). Each reference installation validates Hex-Cell integration with local architectural traditions while operating the full building-systems stack under real environmental loads. The program is designed to prove one proposition: that the same modular system adapts to any site on Earth without compromising either structural performance or cultural coherence.[27]
NODE 01 — KAMAKURA, JAPAN // Seismic isolation + traditional Sukiya-style integration
NODE 02 — ISE-SHIMA, JAPAN // Coastal peninsula + traditional Ryokan pavilion architecture
NODE 03 — BRENTWOOD, LOS ANGELES // Oceanfront + ICF + courtyard compound
NODE 04 — JOTUNHEIMEN, NORWAY // Subterranean Geo-Core integration + alpine environment
NODE 05 — MALDIVES, INDIAN OCEAN // Aqualis subsea integration + tropical reef ecology
NODE 06 — DUBAI, UAE // Desert thermal management + sovereign compound
NODE 01: KAIMORI ESTATE — KAMAKURA-YAMA
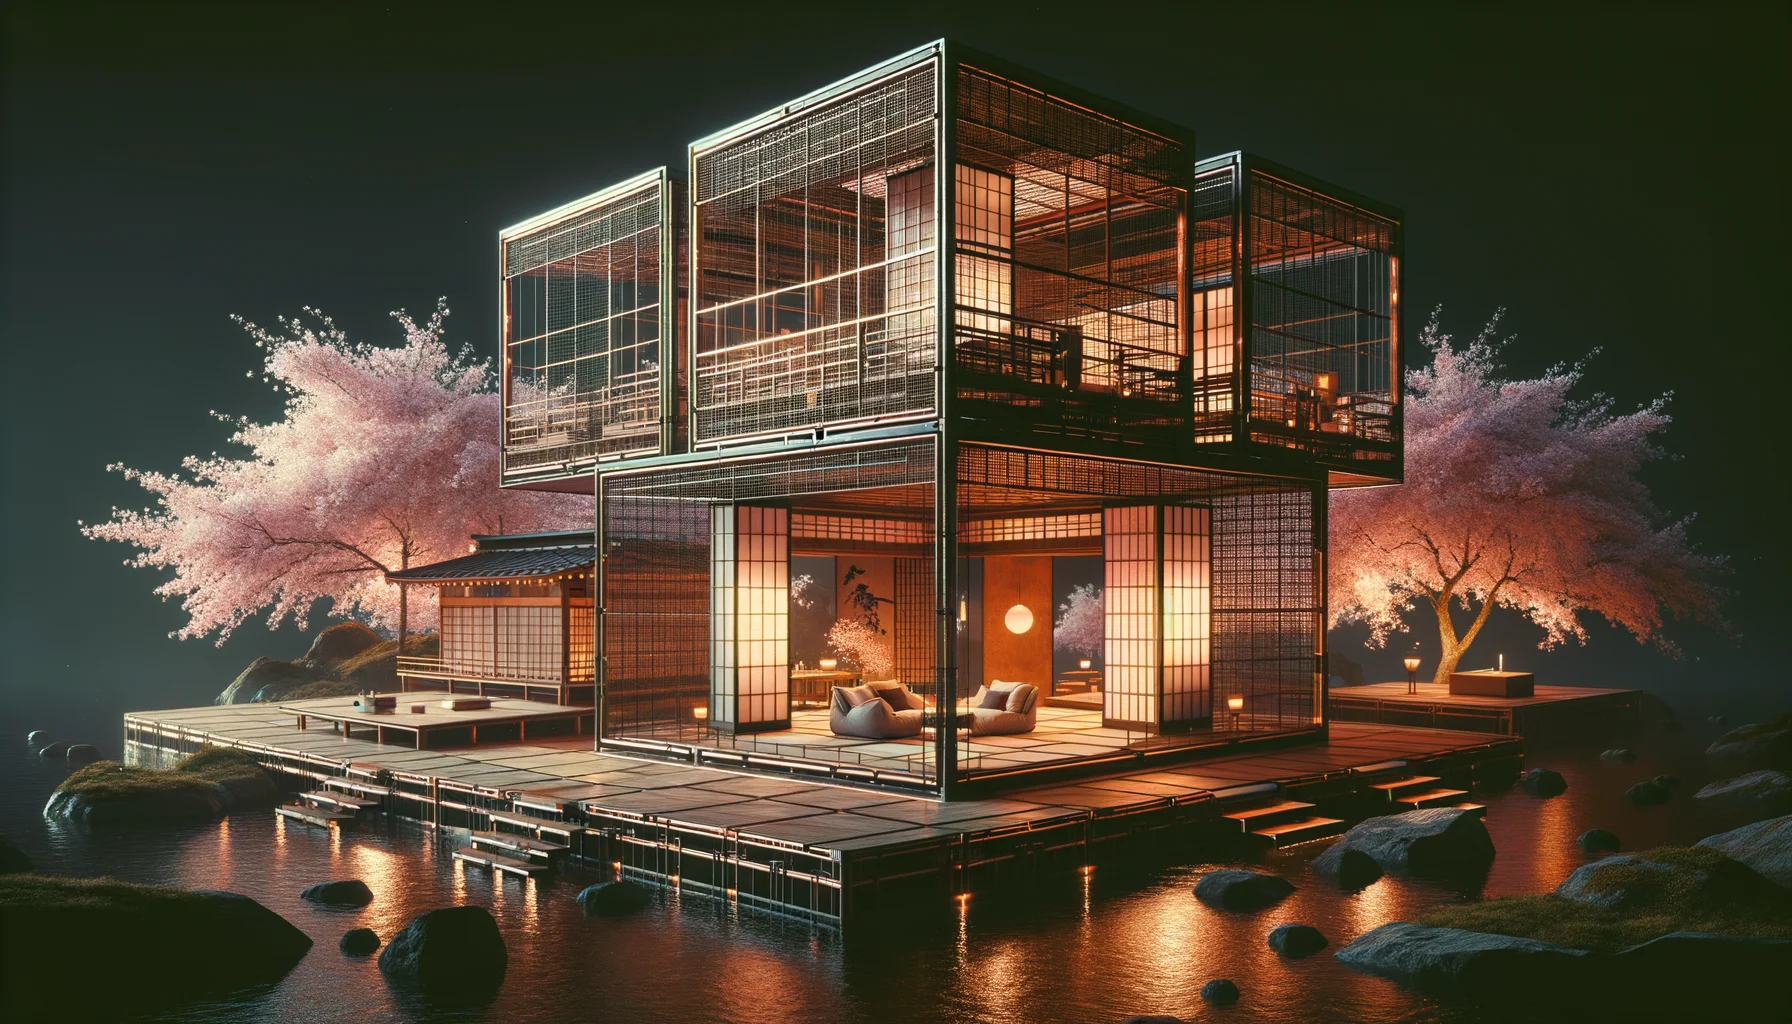
NODE 01: KAIMORI ESTATE — KAMAKURA, JAPAN
Kamakura-yama is a residential ridge developed in the 1930s for the aristocracy, winding through cherry blossoms and ancient pine at approximately 100 m elevation. Sagami Bay below, Mt. Fuji visible on clear mornings. The architectural context demands traditional Japanese materiality — hinoki cypress, yakisugi cedar, hand-forged iron, tatami, washi paper — while the structural and environmental requirements demand seismic isolation, typhoon resistance, and full circadian control.
The Kaimori Estate resolves this contradiction. The structural bones are Hex-Cell — Ti-aerogel composite panels providing R-40+ thermal performance and seismic Zone 4 rating. These are concealed behind traditional Sukiya-style post-and-beam cladding: hinoki columns, yakisugi (charred cedar) siding, floor-to-ceiling glass walls that slide away entirely to dissolve the boundary between interior and forest. Highfield Magnetics maglev isolation pads beneath the foundation stones decouple the structure from ground motion. The house floats on a magnetic field, but the garden gate is four hundred years old.[28]
The engawa — a massive hinoki veranda — cantilevers over the slope on Foundation Kinetics carbon-fiber I-beams concealed beneath the wood decking. Maxwell Continuum circadian glass tints imperceptibly with solar angle. A 1,000 m bore taps the local volcanic hot spring source for an infinity-edge onsen in black granite, with Phase Flash cold-trap filtration maintaining mineral balance while removing sulfur.
NODE 02: TENKU-NO-MORI — ISE-SHIMA
Ago Bay, Ise-Shima National Park — the spiritual heart of Japan. A rias coastline: jagged mountains descending directly into calm dark-blue water dotted with sixty small islands, covered in ubame oak and Japanese black pine. The site is a private peninsula overlooking the bay.
Low-slung, single-story pavilions connected by wooden walkways that float above the forest floor, protecting the moss and root systems beneath. Materials: unvarnished cypress, granite, and washi paper screens. The entire ocean-facing wall is Maxwell Continuum smart glass — transparent, self-tinting, hurricane-rated. A black basalt infinity pool fed by mineral-rich hot springs cantilevers over the cliff edge on concealed Metallic Sciences Ti-beam. A separate meditation structure built deep in the woods — no electricity, no glass, washi screens filtering forest light into a single tatami room — validates the platform at its minimum expression: the Hex-Cell as a single sealed panel, providing thermal isolation and weather protection while disappearing entirely behind traditional finishes.