04 // PROJECT AQUALIS: OCEANIC DEPLOYMENT CLASS
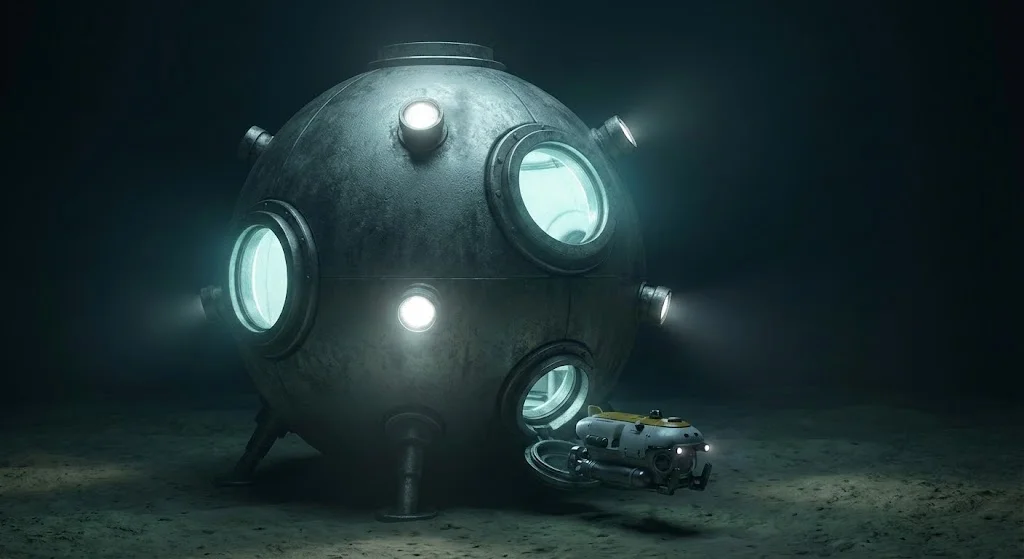
FIG 2.0: AQUALIS PRESSURE-RATED HABITAT MODULE
Project Aqualis is the subsea architecture program. The design objective is panoramic habitation at depth with minimal ecological footprint. The hull substrate actively promotes coral accretion on its exterior surfaces — the habitat becomes part of the reef rather than displacing it.[12]
The hull. Structural glazing is Clear — Transparent Polycrystalline Alumina (ALON) from Metallic Sciences, with compressive strength comparable to sapphire. At 100 m depth the water exerts approximately 145 psi; ALON handles this within its rated safety margin. Panoramic viewing sections are limited in span and integrated into a pressure-rated titanium structural lattice — if one panel fails, the lattice isolates the breach. UV-C antifouling pulses from Maxwell Continuum keep the exterior glass clear.[13]
The foundation. The habitat does not drill into the coral. It floats, tethered to anchoring piles driven into dead bedrock by Highfield Magnetics tensioned cables with active storm damping. The hull is coated in Bio-Active Substrate — low-voltage electricity drives Biorock accretion, precipitating calcium carbonate from seawater. Coral colonizes the structure at five times the natural rate. Within six months, the titanium struts are covered in living reef. The structure improves the ecology it occupies.
LEVEL 2 — TWILIGHT ZONE (10–20 m): 100% transparent walls. Caustic light patterns on the floor. Bioluminescent pheromone release attracts reef fish populations for observation.
LEVEL 3 — DEEP QUARTERS (30 m): Spherical sleeping pods with Highfield magnetic suspension beds and Maxwell deep-blue circadian emitters. Total acoustic isolation from surface weather.
LEVEL 4 — OBSERVATORY (50–100 m): Mesophotic zone. Maxwell UV lasers fluoresce deep coral in visible spectrum for observation and research.
Life support follows conventional ECLSS architecture: stored gas reserves with CO₂ scrubbers, supplemented by electrolytic oxygen generation from purified seawater. Energy: tethered shore power for shallow installations, or Phase Flash geothermal tap where available. All modules maintain positive buoyancy reserves for emergency surface return.[14]
NAUTILUS
Private Villa — 2,000 sq ft at 15 m
Spiral shell geometry. Moon pool for direct water access. Target deployment: tropical reef markets — Maldives, Raja Ampat, Great Barrier Reef.
TRIDENT
Family Estate — 8,000 sq ft at 30 m
Three connected pressure spheres with shared life support. Dedicated submersible dock. Emergency protocol: each sphere can detach and ascend to the surface independently.
ATLANTIS
Research Cluster — 50,000+ sq ft at 50–100 m
Ring of connected pods with shared life support and power infrastructure. Dedicated reactor or shore-power umbilical. Extended-duration habitation for research stations, marine conservation outposts, or sovereign installations.